The direct answer
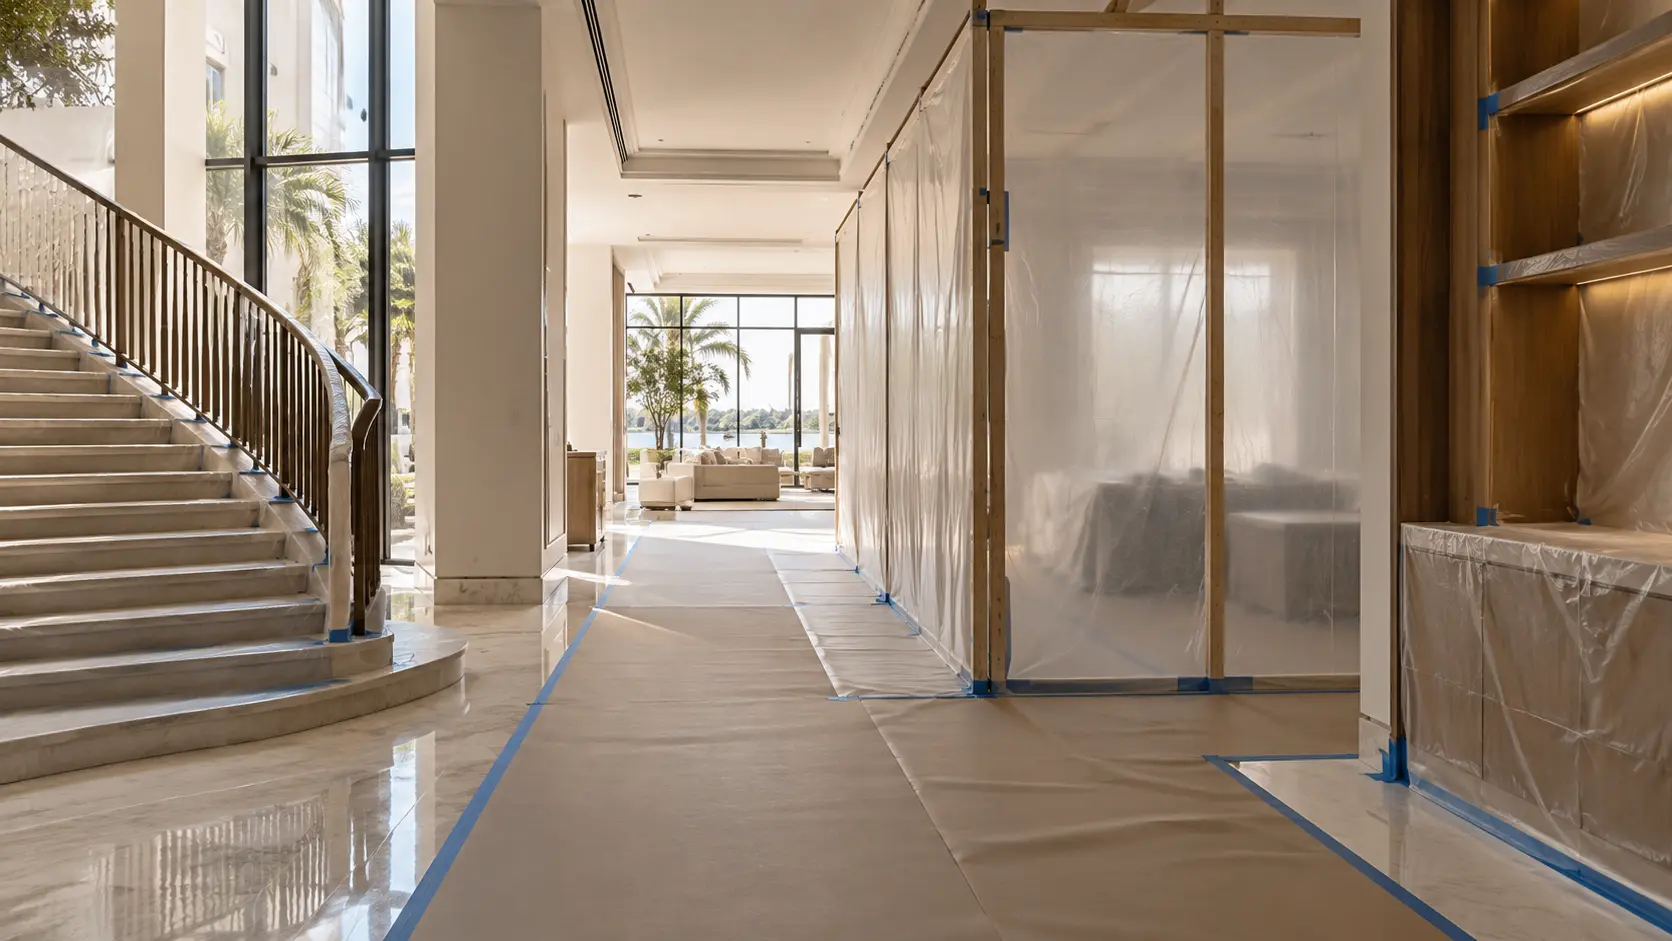
Before work starts, the plan should show what remains, what is removed, the limits of each work zone, protected floors and walls, delivery and waste routes, storage, temporary services, household or neighbour interfaces, emergency access, inspection points and who maintains every control. It should be drawn on the current property plan and linked to the programme. A generic note saying protect existing finishes is not enough: protection must match the material, traffic and duration, and it must be checked as the sequence changes.
Begin with a retained-elements survey
Walk the property with the issued scope and mark every retained floor, stair, door, window, cabinet, sanitary fitting, appliance, landscape edge and piece of fixed equipment near the work. Photograph condition before protection is installed and record existing chips, stains or movement without assigning unsupported causes. Identify sensitive surfaces and manufacturer care constraints. This baseline allows the team to distinguish existing condition from construction damage and to choose protection that will not trap moisture, mark a finish or obstruct required ventilation.
Draw work zones and boundaries
Divide the project into active work, controlled transition, clean storage and occupied or protected areas. Show temporary partitions, door controls and the points where dust-producing activity is separated from retained spaces. Boundaries should respond to the actual sequence rather than follow room names blindly. If services pass through a retained area, that interface belongs on the plan even when no decorative work is proposed there. Review fire and life-safety implications with the competent project team; temporary arrangements must not compromise required escape or safety systems.
Map people, materials and waste separately
Draw the route for workers and supervisors, the route for fragile or oversized deliveries, and the route for removed material. Note lift, gate, stair, corridor, turning and loading constraints, plus permitted delivery or removal windows confirmed for the property. Identify where packaging is opened, where materials are checked and where waste waits for approved removal. Separating these flows on paper reveals conflicts before a stone slab, long panel or waste trolley reaches a protected corner with no workable turn.
Coordinate temporary services and isolation
The plan should identify temporary lighting, ventilation, water and power needs, welfare arrangements and the responsibility for safe isolation or reinstatement of affected services. Locations and capacity must be confirmed by competent specialists. Do not route temporary cables, hoses or ducts through household paths as an afterthought. Where parts of the property stay usable, record which systems must remain operational and what notice is required before an interruption. This is coordination guidance, not a do-it-yourself instruction for electrical, plumbing, fire or gas work.
Planning example
Consider a planning example, not a completed project. A villa renovation retains the entrance stone, staircase, family-room joinery and one functioning bedroom suite while kitchen and adjacent living areas are renewed. The first logistics sketch sends deliveries through the entrance and waste back along the same route. The reviewed plan creates a protected delivery path, adds a separate external waste holding point, seals the active kitchen boundary, schedules noisy opening-up before the occupied phase and records daily checks at the stair protection. The scope has not grown, but the interfaces are visible and responsibilities can be priced and managed.
Match protection to the next trade
Protection should resist the actual load without damaging the surface beneath. A route used for demolition carts needs a different assembly from a room receiving light decoration. Edges, thresholds, lift interiors, stair nosings and corners require specific attention because traffic concentrates there. Specify how coverings are fixed without staining or pulling finishes, how trapped dirt is removed and when protection is lifted for inspection. Do not conceal a wet, cracked or unstable substrate under temporary covering; raise the condition for specialist assessment first.
Build inspection into the programme
Record who installs each protection measure, who signs it off, how often it is inspected and which events trigger replacement. Useful checks occur after heavy deliveries, after wet work, before high-value installation and before protection is removed. Photograph significant changes. Connect the plan to the decision and procurement schedule so that a delayed delivery does not extend temporary arrangements beyond their intended life.
Pre-start checklist
Use one coordinated drawing and responsibility schedule to confirm the essentials before mobilisation.
- Current survey and retained-elements record
- Work zones, clean zones and temporary boundaries
- Worker, delivery and waste routes
- Floor, wall, lift, stair, door and landscape protection
- Storage and material-inspection locations
- Temporary services and specialist isolation responsibilities
- Occupied-area access and agreed interruption notices
- Emergency access and required safety-system interfaces
- Inspection frequency, photographs and replacement responsibility
- Stage changes linked to the programme
Limitations and approvals
A protection and access plan does not replace a contractor's safety plan, method statements, authority approvals or property-management requirements. The applicable route depends on the scope, building type and location. Dubai Municipality publishes the Dubai Building Code and building-regulation resources, while project-specific requirements may also come from a developer, community or free-zone authority. The appointed consultants and contractor should confirm current obligations and specialist controls before work begins.
The useful next step
Overlay the proposed scope and programme on the measured property plan, then conduct a pre-start walk with the owner, project lead and contractor. Mark every retained element, route, boundary, storage point and temporary-service interface on site. Turn unresolved items into named actions with dates rather than assumptions. Issue the agreed plan with the scope documents and require a short review whenever the work zone changes. That gives protection a visible owner and makes access part of project planning instead of a daily improvisation.
Sources & further reading
Make this useful for your project.
A review of your property and priorities can turn general guidance into a defined brief.
Explore our servicesDiscuss your project