Direct answer
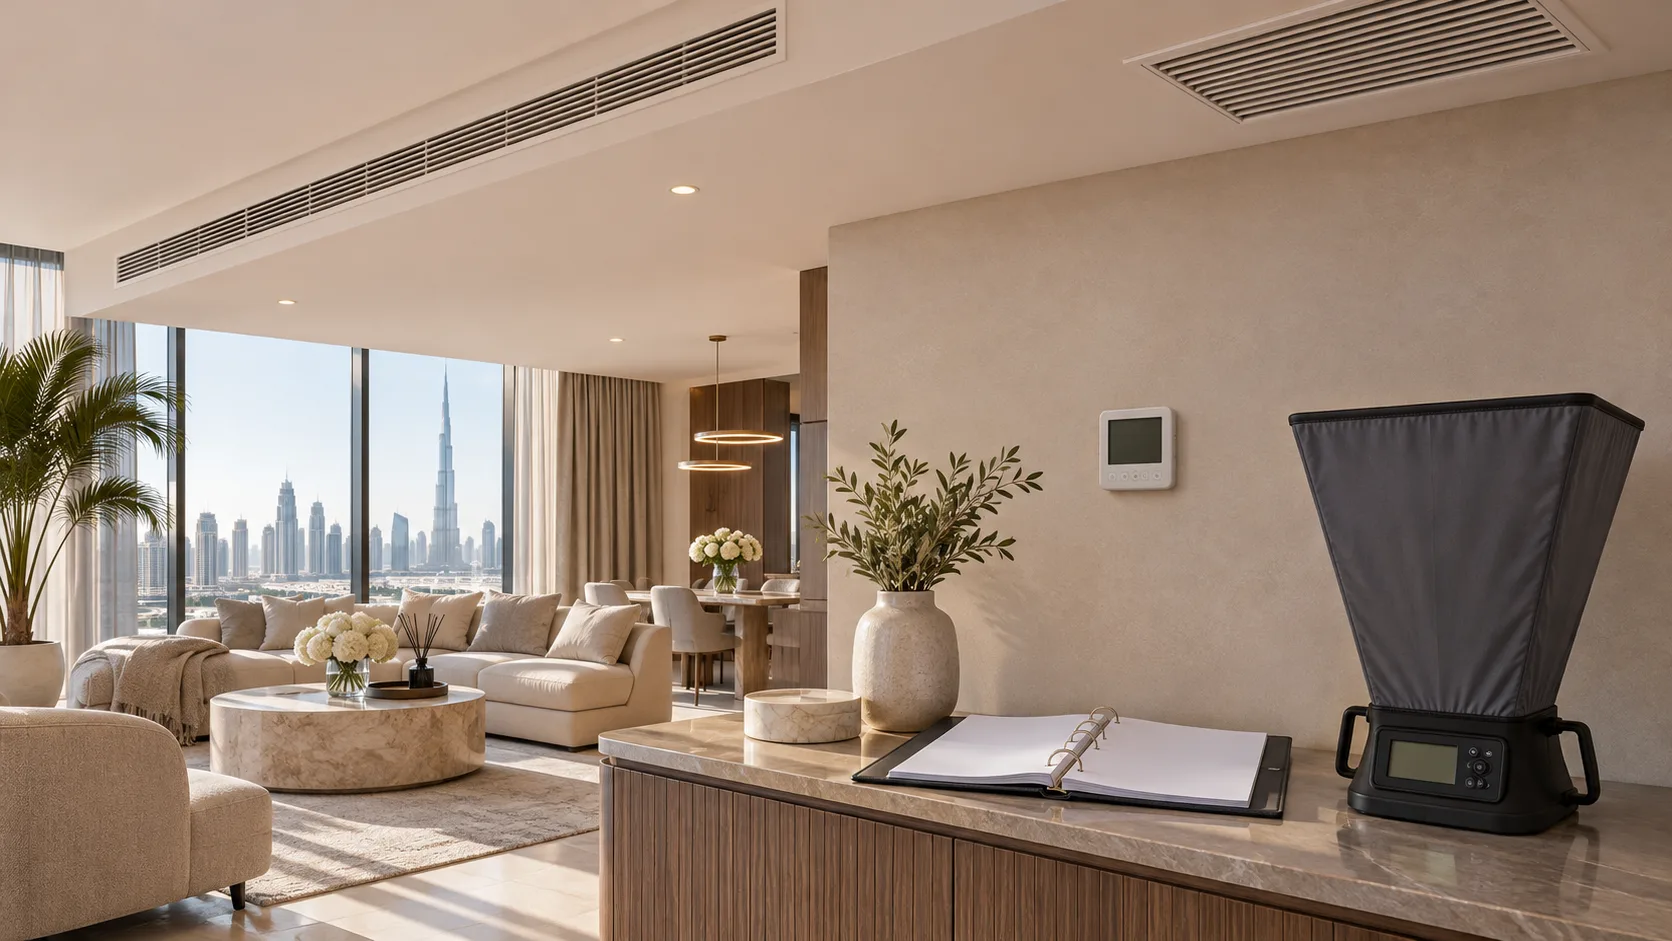
Before handover, a whole-home HVAC commissioning register should identify every item of cooling and ventilation equipment, the room or zone it serves, approved design intent, installed model, filter, controller, grille and access point, required specialist tests, measured results, outstanding defects, training status and handover documents. It should also record how the air-conditioning interacts with doors, joinery, ceilings, extract systems and smart controls. The goal is not a folder of unrelated startup sheets. It is a traceable confirmation that each occupied space can be operated, maintained and reviewed against the agreed brief. ASHRAE Standard 202 describes commissioning as a process for buildings and systems, not a final switch-on event.
Begin with the owner requirements
Write a short operational brief before testing starts. List normal occupancy, preferred temperature ranges without promising a universal setpoint, rooms that need independent control, expected quiet periods, fresh-air and extract functions, retained equipment and any smart-home scenes. Identify spaces with unusual heat or moisture loads, such as a glazed room, laundry, kitchen or home gym. The register should point back to this brief so test results have a purpose. A technically running unit can still fail the household if one bedroom cannot be controlled independently, a return path is blocked by a closed door or a grille creates an uncomfortable draught at the bed.
Build an equipment and zone schedule
Create one line for each indoor unit, outdoor unit, fan, controller, thermostat, sensor, filter and motorised interface. Record the approved product reference, serial number where available, served rooms, electrical isolation reference, condensate route, filter size, access-panel location and responsible specialist. Use stable room names that match the final drawings and labelling. Where an existing system is retained, distinguish verified existing data from assumptions. The schedule should link equipment to the ceiling and services records rather than duplicate them inconsistently. This makes future fault finding more practical: the homeowner or maintenance team can identify the correct unit and access route without opening several finished panels.
Separate installation checks from performance checks
Installation checks confirm accessible filters, secure grilles, correct labels, completed insulation, clean drain pans, unobstructed returns and serviceable controls. Performance checks ask whether the commissioned system meets the approved design intent under agreed test conditions. The appointed specialists determine the correct measurements and instruments, including air quantities, temperatures, pressures, electrical checks, control responses and condensate operation. Record the date, conditions, instrument or report reference and result rather than writing only “tested”. ASHRAE commissioning guidance stresses documented verification across project stages. If a result is outside the agreed criterion, open a defect with an owner, target action and retest record instead of hiding it in meeting minutes.
Test room interfaces and controls
Walk every room with doors, curtains and joinery in their normal positions. Check that supply and return paths remain open, grilles are not blocked by wardrobes or pelmets, access panels can open, controllers are reachable and labels make sense. Operate individual zones, schedules and smart-home commands, then confirm the physical equipment responds as intended. Review bathroom and kitchen extract interfaces separately from comfort cooling. A controls screenshot is not enough if the damper, fan or unit does not follow it. Record any delay, conflict or reset behaviour that the homeowner needs to understand. Complex sequences should be demonstrated by the specialist and captured in plain-language operating notes.
Planning example
Planning example: a fictional four-bedroom renovation reaches final cleaning with all fan-coil units running. The commissioning walk finds that two controller labels are swapped, a return grille is partly covered by a new wardrobe top, one filter cannot be withdrawn past a light fitting and a bedroom door reduces the intended return path when closed. The register links each issue to the relevant room, drawing and specialist, records corrective work and requires retesting before close-out. The owner then receives a simple zone map and filter-access demonstration. This scenario shows a planning method only; it is not a completed project, a test procedure or a claim about system performance.
Include cleanliness, access and maintenance evidence
Commissioning should leave the system maintainable as well as operational. Record the condition and replacement reference of each filter, cleaning status of grilles and accessible components, access-panel keys or tools, safe maintenance route and any clearances that must remain unobstructed. Attach approved operating and maintenance information, warranties, specialist contacts already contracted by the owner and recommended inspection intervals from the exact manufacturer. Do not invent a generic schedule. Photograph concealed or easily confused access points after final finishes, with a room label and date. Keep passwords and sensitive smart-control credentials in the owner’s secure handover process rather than the public register.
Checklist before HVAC handover
Close the HVAC package only when the register connects design intent, installed equipment, verified results and owner operation.
- Approve the owner requirements and final zone map
- List every unit, fan, controller, sensor, filter and access point
- Match equipment labels to drawings and physical locations
- Reference specialist startup, testing and balancing records
- Check room-by-room supply, return, extract and access interfaces
- Demonstrate schedules, overrides and smart-control responses
- Log defects, corrective work and retest evidence
- Record filter references, cleaning status and maintenance access
- Provide final drawings, manuals and plain-language operating notes
- Complete owner or facilities training with an attendance record
Limitations and next step
This guide does not design HVAC, prescribe measurements, balance airflow, set electrical protection or replace manufacturer commissioning. Those tasks require appointed engineering professionals, qualified contractors and the actual equipment documentation working to current Dubai requirements. Dubai Municipality’s Dubai Building Code is the local building framework, while the project team must determine which provisions and approvals apply. The next step is to issue a blank register before specialist testing, not after it. Pre-populate equipment, rooms, drawing references and acceptance fields, then agree who signs each result. Hold a coordinated pre-handover review, resolve defects and repeat affected tests. Handover only the verified final register; preserve superseded sheets separately so the owner is not left with conflicting operating information.
Sources & further reading
Make this useful for your project.
A review of your property and priorities can turn general guidance into a defined brief.
Explore our servicesDiscuss your project