Direct answer
A whole-home child-safety brief should identify the children’s ages and routines, then coordinate foreseeable hazards across windows and balconies, stairs, doors, furniture and joinery, cooking and bathing areas, electrical points, window coverings, storage and any route to water or outdoor space. It should assign each decision to the architectural, joinery, glazing, electrical, plumbing, landscape or product specialist responsible for resolving it. The aim is not to add plastic accessories after handover. It is to preserve safe options before wall backing, cabinetry, glazing, sockets and finishes are fixed, while recognising that no device removes the need for supervision.
Build the brief around routines, not a generic room list
Walk through a normal morning, play period, mealtime, bath, bedtime and arrival home. Record where a child climbs, waits, reaches, runs or follows an adult. Note temporary changes such as a new baby, visiting grandchildren or a caregiver using another entrance. A nursery beside a stair needs different controls from a teenager’s room; a low window beside a sofa creates a different risk from the same window behind fixed joinery. Mark the likely supervision points and the moments when an adult’s hands are occupied. This routine map helps the team prioritise permanent design decisions without claiming that every possible behaviour can be predicted.
Coordinate windows, stairs and escape routes together
The US Consumer Product Safety Commission’s 2026 window-safety guidance recommends window guards or stops, warns that screens do not prevent falls and advises keeping climbable furniture away from windows. Its childproofing guide also stresses that an emergency escape route must remain usable. These are international consumer-safety references, not Dubai specifications. For a Dubai property, the appointed designers must review the current Dubai Building Code, fire strategy, window type and property conditions. The brief should show opening intent, furniture positions, blind controls, stair gates and door hardware on one coordinated plan so one protection measure does not obstruct escape, ventilation or adult operation.
Give joinery and appliances a restraint strategy
CPSC guidance identifies furniture, televisions and appliances as tip-over hazards and recommends appropriate anchoring following manufacturer instructions. Translate that principle into the renovation scope: list tall wardrobes, shelving, media units, freestanding ranges, televisions and heavy drawers; confirm whether each is built in, restrained or intentionally movable; and provide suitable support or backing where the selected product requires it. Do not assume any wall can take a generic fixing. The joinery designer, equipment supplier and relevant specialist should confirm the load, substrate and fixing system. Record the restraint location so future owners do not remove it unknowingly during redecoration.
Decide what must be inaccessible, visible or adult-operated
Create three categories. Inaccessible items include medicines, cleaning products, sharp tools, matches and other hazards that need secure storage. Visible items include pool doors, stair approaches and cooking zones where clear sightlines help supervision. Adult-operated items include selected windows, balcony doors, gates and appliance controls that must still work quickly for an adult. CPSC recommends cordless window coverings where young children are present because cords create a strangulation hazard. The product schedule should therefore state cordless, concealed or tensioned operation as applicable and confirm exact controls before curtain pockets or power are installed. Avoid vague notes such as “child-safe hardware” without a product, location and responsible reviewer.
Planning example
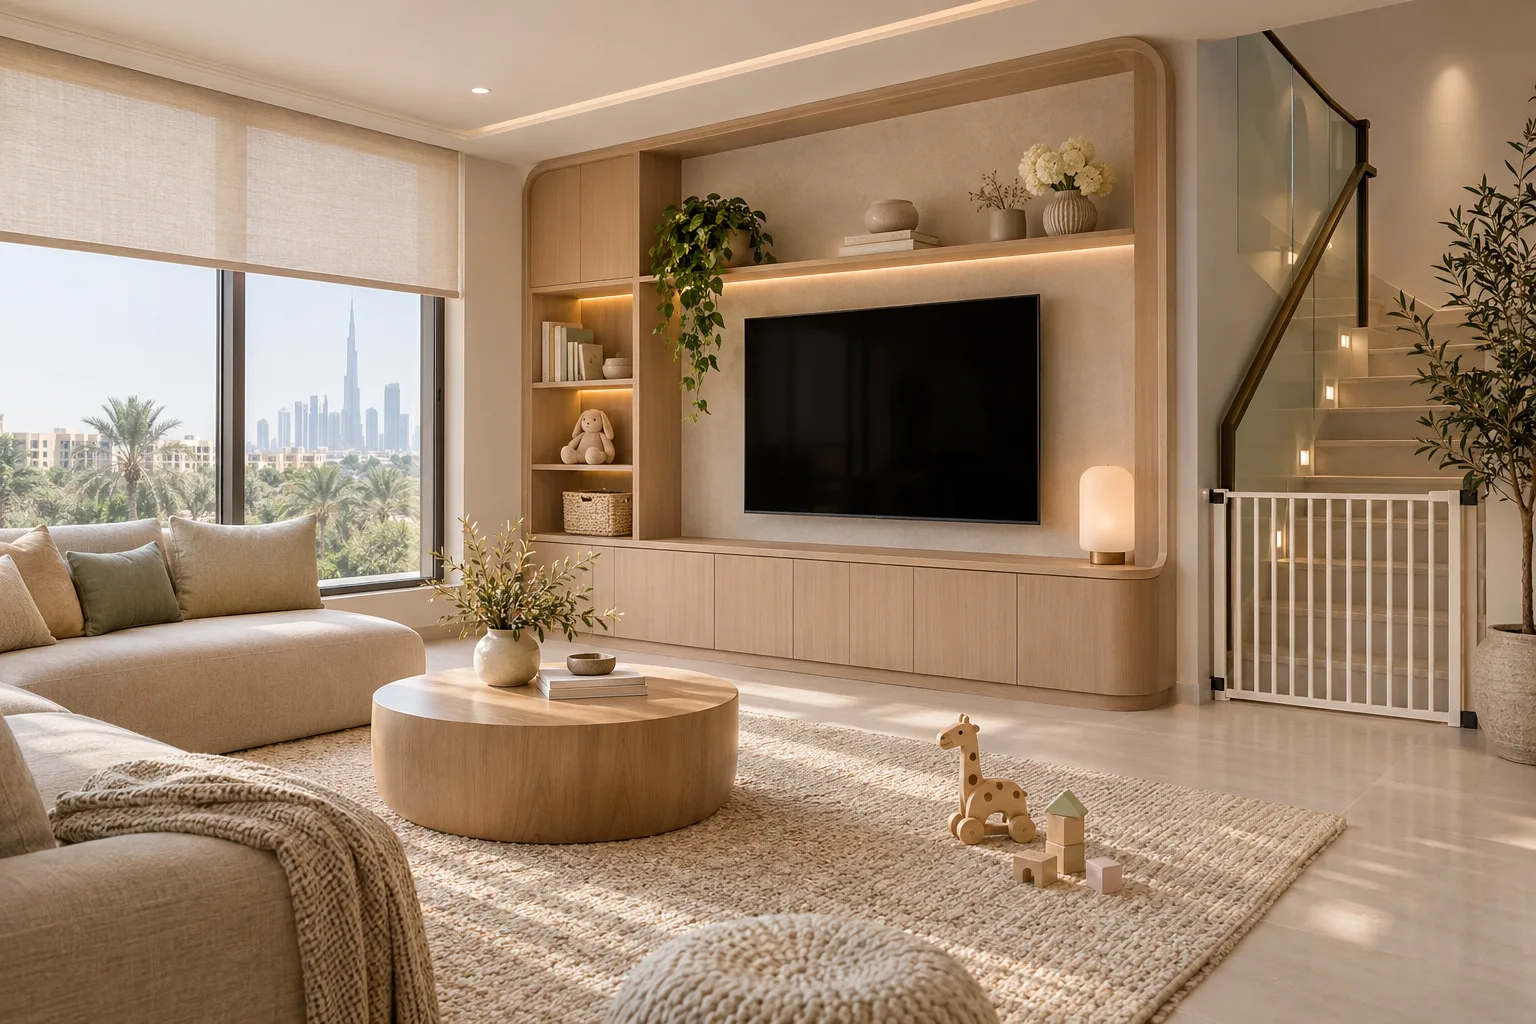
Planning example: a family renovation opens the kitchen to a living room beside a stair and full-height window. The first concept places a bench below the window, a television on a low console and a decorative gate only after the bottom step. The safety review moves the bench away from the opening, changes the media unit to a restrained design with concealed cables, reserves proper gate fixing points outside the stair travel and specifies cordless window treatment. The glazing, fire and gate details remain subject to specialist review. This fictional scenario demonstrates coordination; it is not a compliance statement or a completed project.
Use a decision matrix before design freeze
For each identified hazard, record the location, user group, design response, product or performance reference, responsible specialist, inspection point and future maintenance action. Classify the response as permanent design, replaceable product, operating rule or supervision measure. Permanent decisions include wall backing and window configuration. Replaceable products include gates and latches. Operating rules include keeping a route clear. This prevents the team from treating all safety as a hardware purchase. It also exposes conflicts: a lock may impede an escape route, a gate may reduce clear width, or a furniture anchor may clash with concealed services. Resolve those conflicts on drawings before procurement.
Checklist before the design is frozen
Review the brief with the household and the appointed specialists, using actual products wherever a detail depends on them.
- Map children’s ages, routines and supervision points
- Review windows, balconies, stairs, gates and escape routes together
- Keep climbable furniture away from vulnerable openings
- Schedule restraints for tall furniture, televisions and appliances
- Choose window-covering operation before recesses and power are fixed
- Plan secure storage for medicines, chemicals, tools and sharp objects
- Review hot-water, cooking and electrical interfaces with qualified specialists
- Coordinate doors to pools or outdoor water with the applicable safety strategy
- Record product instructions, inspection points and maintenance duties
- Reassess the brief when children, furniture or household routines change
Limitations and next step
This guide does not certify a child-safe home, replace supervision, design fire escape, specify glazing or barriers, calculate fixings, alter electrical or plumbing systems or determine a property’s approvals. Product standards and local requirements can change, and children’s capabilities change quickly. The next step is a room-by-room risk workshop using furnished plans and elevations. Mark each hazard, classify the response and assign it to a named specialist. Then issue a short child-safety coordination schedule with the drawing revision, exact product references and close-up hold points. Keep the final schedule with handover information so future furniture moves or replacements can be reviewed against the original intent.
Sources & further reading
Make this useful for your project.
A review of your property and priorities can turn general guidance into a defined brief.
Explore our servicesDiscuss your project