Direct answer
A useful renovation sample approval plan is a controlled list of every finish or detail that needs a visual decision before ordering or fabrication. It records what will be reviewed, the sample size, the exact room and lighting conditions, the required mock-up or junction, the named decision-maker and the deadline tied to procurement. The purpose is not to collect attractive swatches. It is to prove that adjacent materials, workmanship and practical maintenance expectations agree before the choice is multiplied across the property.
Start with decisions that can stop other work
Prioritise samples by consequence, not by room order. Flooring thickness can affect thresholds and doors. Stone slab selection can influence joint positions and vanity or cabinet details. Cabinet finish, handle and worktop decisions need to agree before fabrication drawings are released. Paint can be confirmed later than concealed supports, but still early enough for compatible primers and finishing sequences. A single register makes these dependencies visible and prevents a seemingly minor aesthetic choice from quietly delaying several trades.
- Materials with long procurement or fabrication lead times
- Finishes covering a large area or appearing in several rooms
- Junctions between two suppliers or trades
- Items whose thickness changes levels, reveals or clearances
- Choices that cannot be reversed without demolition or waste
Separate selection samples from control samples
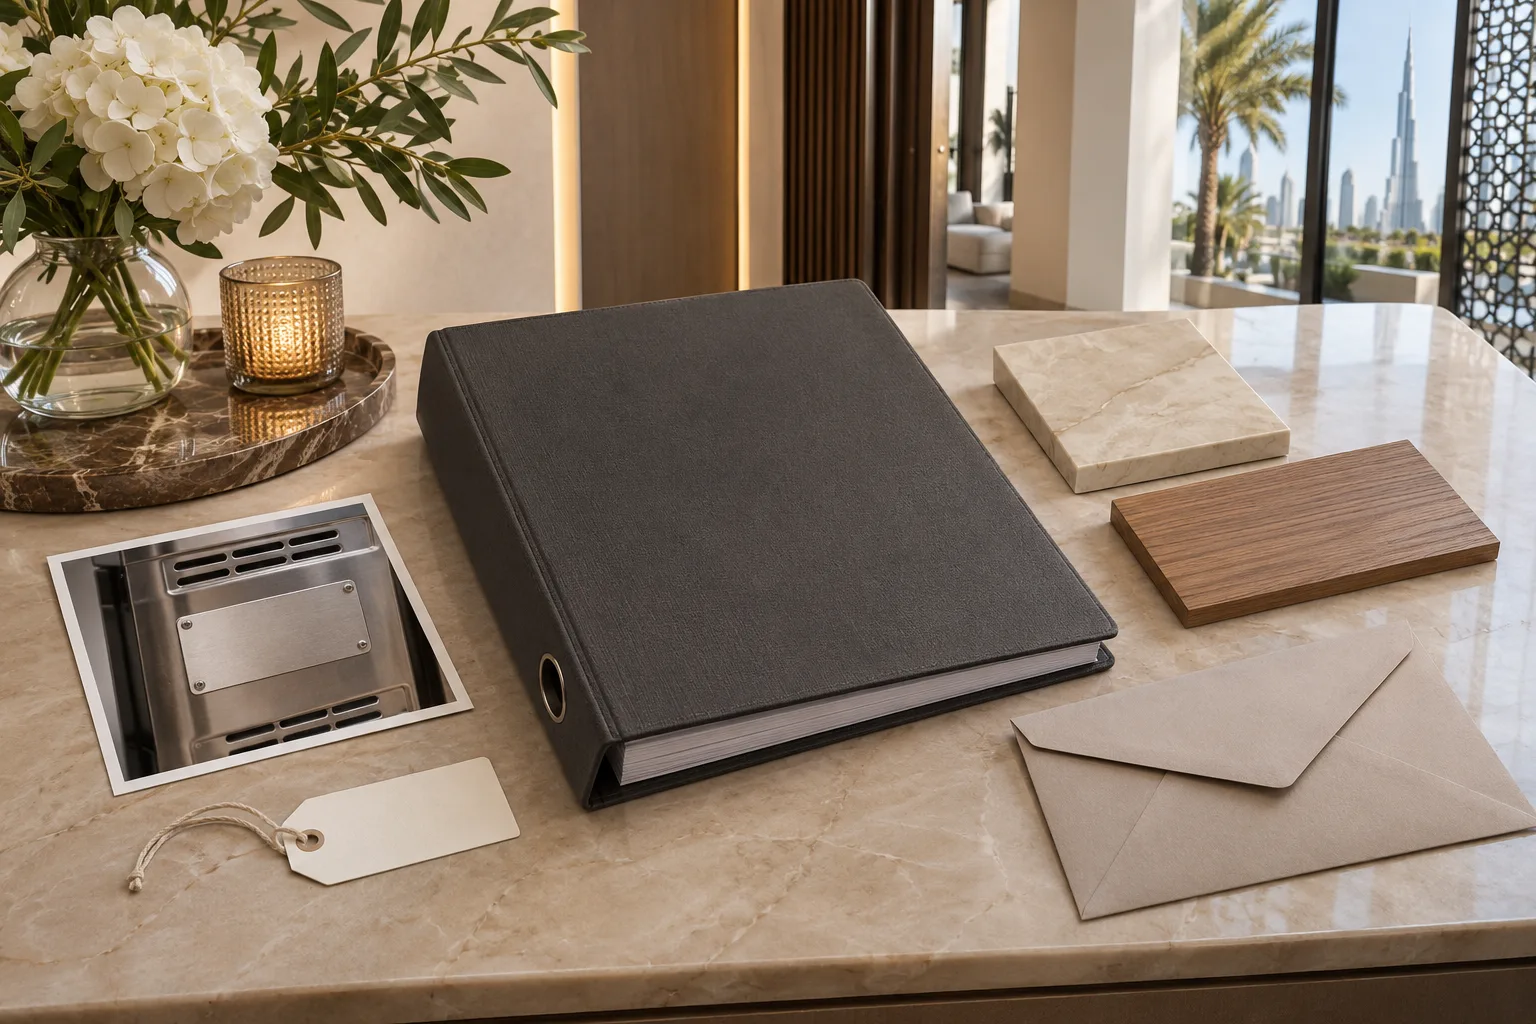
A selection sample helps choose between options. A control sample records the accepted result for later comparison. They are not always the same object. A timber veneer panel may need to show grain direction, stain and sheen; a stone control sample may need to represent the approved range rather than one unusually uniform corner; a paint panel should state the substrate preparation and number of coats in the project record. After approval, photograph the control sample accurately, assign it a reference and keep it protected until the relevant work is accepted.
Review materials in the room where they will live
Colour and texture change with orientation, window size, artificial light and nearby finishes. Move portable samples between the actual rooms and review them at more than one useful time of day. Place flooring horizontally and wall finishes vertically. View reflective metals and gloss paint from normal approach angles, not only under a sample-room spotlight. For a whole-home palette, compare shared materials in connecting spaces as well as separately. Dubai Municipality describes the Dubai Building Code as a unified minimum framework for health, safety, welfare, convenience and sustainable building design; project-specific professional review still determines what applies to a particular property.
Mock up the difficult junction, not just the surface
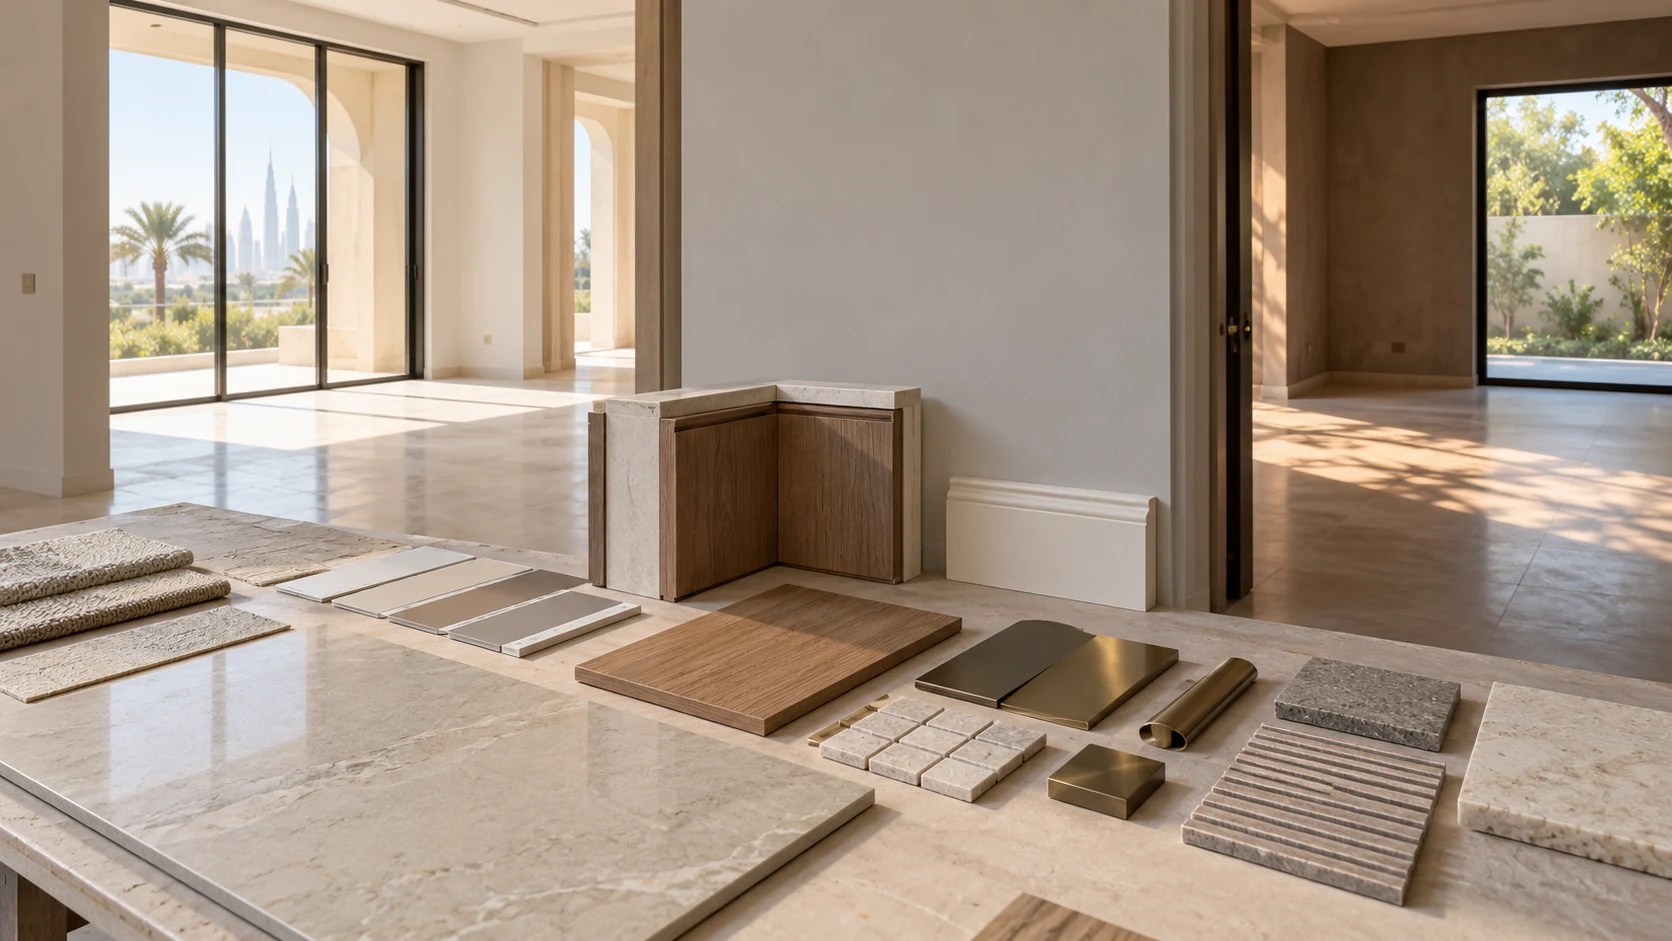
The highest-value mock-ups resolve interfaces. Typical examples include skirting meeting a door frame, a cabinet end panel beside stone, a shadow gap around a ceiling, a wet-area tile edge, or two floor finishes meeting at a threshold. The mock-up should use the proposed backing, adhesive, trim, grout, sealant and fixing method where those affect appearance or performance. Agree what is being judged: alignment, colour, joint width, edge treatment, cleaning access or workmanship. A mock-up is not approval to proceed if concealed technical requirements remain unresolved.
Planning example
Planning example: a villa renovation uses one pale stone-look floor through the entrance, living area and corridor, with timber flooring in bedrooms and bronze-toned metalwork at selected doors. The team first approves a portable finish set, then builds one full-size corridor junction showing the stone, timber transition, skirting return and door frame. In parallel, a cabinet corner mock-up confirms oak veneer, handle finish and worktop edge. The register links both mock-ups to the relevant fabrication and ordering dates. If the threshold changes, the affected doors and flooring packages are held until the revised detail is approved.
Use a decision register that can survive handover
Record enough information for someone who was not in the meeting to understand the decision. Each line should include the item, manufacturer or supplier reference where relevant, colour or finish, sample dimensions, room, drawing or specification reference, decision status, reviewer, date, conditions and the next action. Attach clear photographs but do not use photographs as the only record because screens and exposure distort colour. Mark superseded samples so they cannot return to site by mistake.
- Exact item and intended location
- Physical sample or mock-up reference
- Related drawing, schedule or room number
- Approved, approved with comments, revise or rejected
- Named approver and decision date
- Procurement release date and responsible party
- Storage location for the retained control sample
Limitations and professional review
A visual approval does not establish structural suitability, fire performance, slip resistance, waterproofing, electrical compatibility or compliance. Those matters need the appropriate product evidence, specialist design and project-specific review. Natural materials can vary beyond one sample, and handmade finishes may have an accepted range that should be documented. Building management, authority, supplier and installer requirements can also change the available system. Avoid approving substitute materials only from a catalogue image when thickness, backing or performance affects the works.
Next step
Before requesting final purchase orders, turn the finish schedule into a sample decision register and mark every item that needs an in-room review or full-size junction. Put the approval deadlines beside the procurement programme, assign one owner to each decision and retain the accepted control samples. This creates one traceable route from design intent to ordering, installation and final quality review without presenting a visual choice as a substitute for technical sign-off.
Sources & further reading
Make this useful for your project.
A review of your property and priorities can turn general guidance into a defined brief.
Explore our servicesDiscuss your project