The direct answer
A dimensional-control register should identify the approved survey source, horizontal and vertical references, finished floor and wall build-ups, critical openings, tolerances to be resolved, the party responsible for each verification and the last safe date to measure before fabrication. It should distinguish design dimensions from site-verified dimensions and record revisions when strip-out or preparation reveals a change. Its purpose is not to collect every measurement twice; it is to stop different trades from using different baselines for the same interface.
Start with a defined survey scope
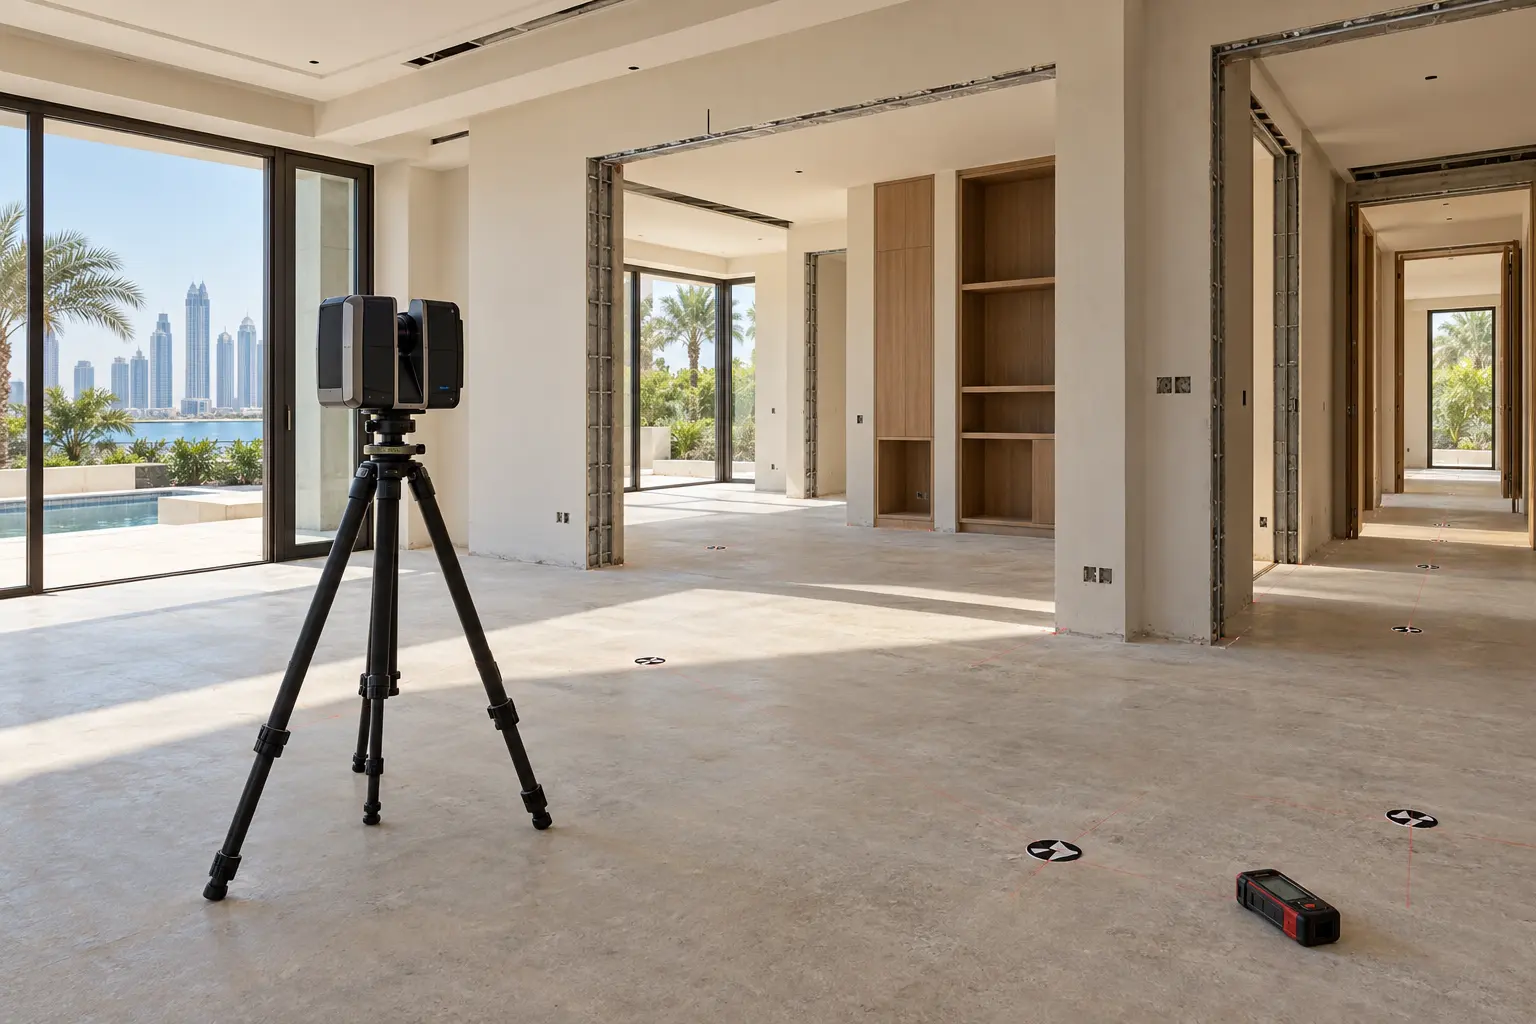
State what the survey must support. Room planning may need overall wall geometry, openings and ceiling heights; fitted joinery may need local plumb, floor level and service positions; stone or glass may need a final template after adjacent work is fixed. RICS describes measured surveys as a professional service that should be specified around purpose, detail and accuracy. That principle matters in renovation because an impressive point cloud is not useful if the required concealed edge, finished datum or responsible interpretation is missing. Ask for outputs that the project team can actually use and preserve the original survey alongside derived drawings.
Create one reference system
Agree a small set of durable references: a project floor datum, named room benchmarks, grid or wall references where appropriate, and the convention for finished versus structural faces. Mark how screed, flooring, plaster, tile and cladding build-ups change the usable dimension. Do not casually borrow an old level mark or assume every room shares one finished level. Dubai Municipality maintains formal geodetic control for professional surveying across the emirate, but an interior renovation register should only connect to a wider coordinate system when the appointed surveyor and project scope require it. The key is consistency, not unnecessary complexity.
- Survey source, date and status
- Project level datum and room benchmarks
- Structural face versus finished face convention
- Expected floor, wall and ceiling build-ups
- Units, rounding and revision method
Separate three kinds of dimensions
Label dimensions as surveyed existing, design intent or verified-for-fabrication. A surveyed opening may change after a damaged edge is repaired. A design width may depend on a chosen filler, movement joint or shadow gap. A fabrication dimension should be checked at the stage stated in the supplier's method. Using distinct status labels prevents a preliminary number from being copied into a shop drawing as though it were final. The drawing-issue register should carry the same revision and status so the fabricator can identify the current information without searching through messages.
Prioritise irreversible interfaces
Not every measurement has equal consequence. Prioritise items that are difficult to alter: door sets between finished walls, stone panels, shower glass, built-in joinery, stair balustrades, large appliances and service penetrations. For each one, record prerequisites for final verification. A worktop cannot be templated while cabinets are unlevelled; a full-height panel cannot be fixed before the finished ceiling line is known. Leica's current renovation guidance notes that dense scanning and targeted measurement can be combined, with greater attention where geometry governs structural or service interfaces. The method and accuracy should remain the appointed surveyor's decision.
- Interface or fabricated item
- Required preceding work
- Measurement method and responsible party
- Acceptance reference and recorded tolerance
- Fabrication-release date and approver
Record variance without hiding it
Existing homes are rarely square, level or plumb throughout. The register should not force every irregularity into a nominal dimension. Record the measured variance, decide whether it will be corrected, absorbed by an adjustable detail or accepted, and show where the visual alignment must remain true. A filler may absorb a changing wall, while a door line or stone joint may need the surrounding surface corrected. The finish-benchmark plan can then demonstrate how a repeated detail handles real site conditions before it spreads across the property.
Planning example
A fictional whole-home renovation includes new door frames, wardrobes and stone wall panels. Early drawings use the original floor level, but strip-out reveals a 14 mm difference between two connected rooms and one corridor wall leans gradually. The team establishes a verified finished-floor datum, surveys the critical door openings after floor preparation, and assigns the wall variance to a scribed joinery end panel rather than the stone joint. Door, stone and wardrobe releases each receive a separate verification date. The example demonstrates the register method; it does not prescribe tolerances or a survey technique for a real property.
Pre-fabrication checklist
Review the register with the surveyor, designer, contractor and relevant fabricators before irreversible orders are released.
- Latest survey and its intended use are identified
- Project datums and finished-face conventions are agreed
- Existing, design and verified dimensions are clearly distinguished
- Floor, wall and ceiling build-ups are current
- Critical openings and interfaces have named owners
- Prerequisites for templates and final checks are complete
- Known variance has an approved response
- Shop drawings reference the same revision
- Photos, scan files and signed verification records are retained
Limitations and next step
This framework does not replace a professional measured survey, structural assessment, specialist setting-out or the fabricator's own verification obligations. Required accuracy depends on the item, material and construction stage, while concealed conditions may remain unknown until opening-up. Ask the project lead to produce a one-page register of critical dimensions, references, owners and release dates, then review it beside the existing-services survey and procurement schedule. That compact record gives every specialist a shared answer to a basic but expensive question: which number is approved for this decision, and who verified it?
Sources & further reading
Make this useful for your project.
A review of your property and priorities can turn general guidance into a defined brief.
Explore our servicesDiscuss your project