Direct answer: create one verified map of what the property already contains
A useful existing-services survey identifies the visible and reasonably verifiable electrical, water, drainage, cooling, ventilation, controls and communications infrastructure before renovation decisions are fixed. It records equipment, capacities where confirmed, accessible routes, isolation points, condition indicators, maintenance clearances and important unknowns. The output should be a coordinated plan, photographs, schedules and an action list, not a collection of unrelated trade notes. This matters because a whole-home concept can appear buildable while conflicting with a drain fall, distribution board, air-conditioning route or service-access requirement. Surveys and testing must be completed by appropriately appointed professionals; the homeowner's role is to ensure the right questions are answered and uncertainties stay visible.
Collect records before opening walls
Start with approved drawings, previous renovation information, equipment manuals, maintenance records, utility account details and any landlord or community documentation. Ask which systems have been altered since completion and whether recurring leaks, trips, low pressure, hot rooms, odours or slow drainage have been observed. Compare the documents with accessible site conditions and mark every mismatch. Do not redraw an assumed route as confirmed merely because it is plausible. A record should distinguish verified, observed, reported and unknown information. The Dubai Building Code and DEWA regulations are current reference points for appointed designers, but the project-specific approval route and scope must be confirmed. Early record gathering reduces unnecessary opening-up and helps specialists target the places where evidence is weak.
Map electrical supply, distribution and demand
The electrical review should identify the incoming arrangement, meters, main and sub-distribution boards, protective devices, labelled circuits, significant fixed loads, earthing information available to the appointed specialist and spare capacity only where properly verified. Record panel access, enclosure condition and routes that affect new joinery or wet areas. A renovation load schedule should be developed from the proposed appliances, cooling, water heating, lighting, controls and external equipment, then compared by the electrical designer with the existing installation. DEWA's published regulations apply to additions and alterations as well as new work and explicitly state that they do not replace a detailed specification or instruct untrained persons. Homeowners should therefore request a documented professional assessment rather than infer capacity from unused breaker positions.
- Distribution board and isolator locations
- Circuit labels and verification status
- Major retained and proposed loads
- Accessible cable routes and congested zones
- Issues requiring testing or authority advice
Trace water, drainage and wet-service constraints
Record the incoming water arrangement, meter and tank or pump systems where present, accessible valves, water-heating equipment, visible pipe materials, pressure concerns and the locations of wet areas. For drainage, identify accessible stacks, cleanouts, inspection points, floor drains and known discharge routes. A concept that moves a kitchen or bathroom should not assume that a convenient nearby wall contains a viable drainage path. The plumbing and drainage designers must verify connection, capacity, fall, ventilation and approval requirements. DEWA provides formal processes for particular water-network modifications, which underlines why work affecting meters or network assets cannot be treated as an ordinary interior adjustment. Keep concealed routes and unverified pipe condition explicit until targeted investigation closes them.
Survey cooling, ventilation and controls as one system
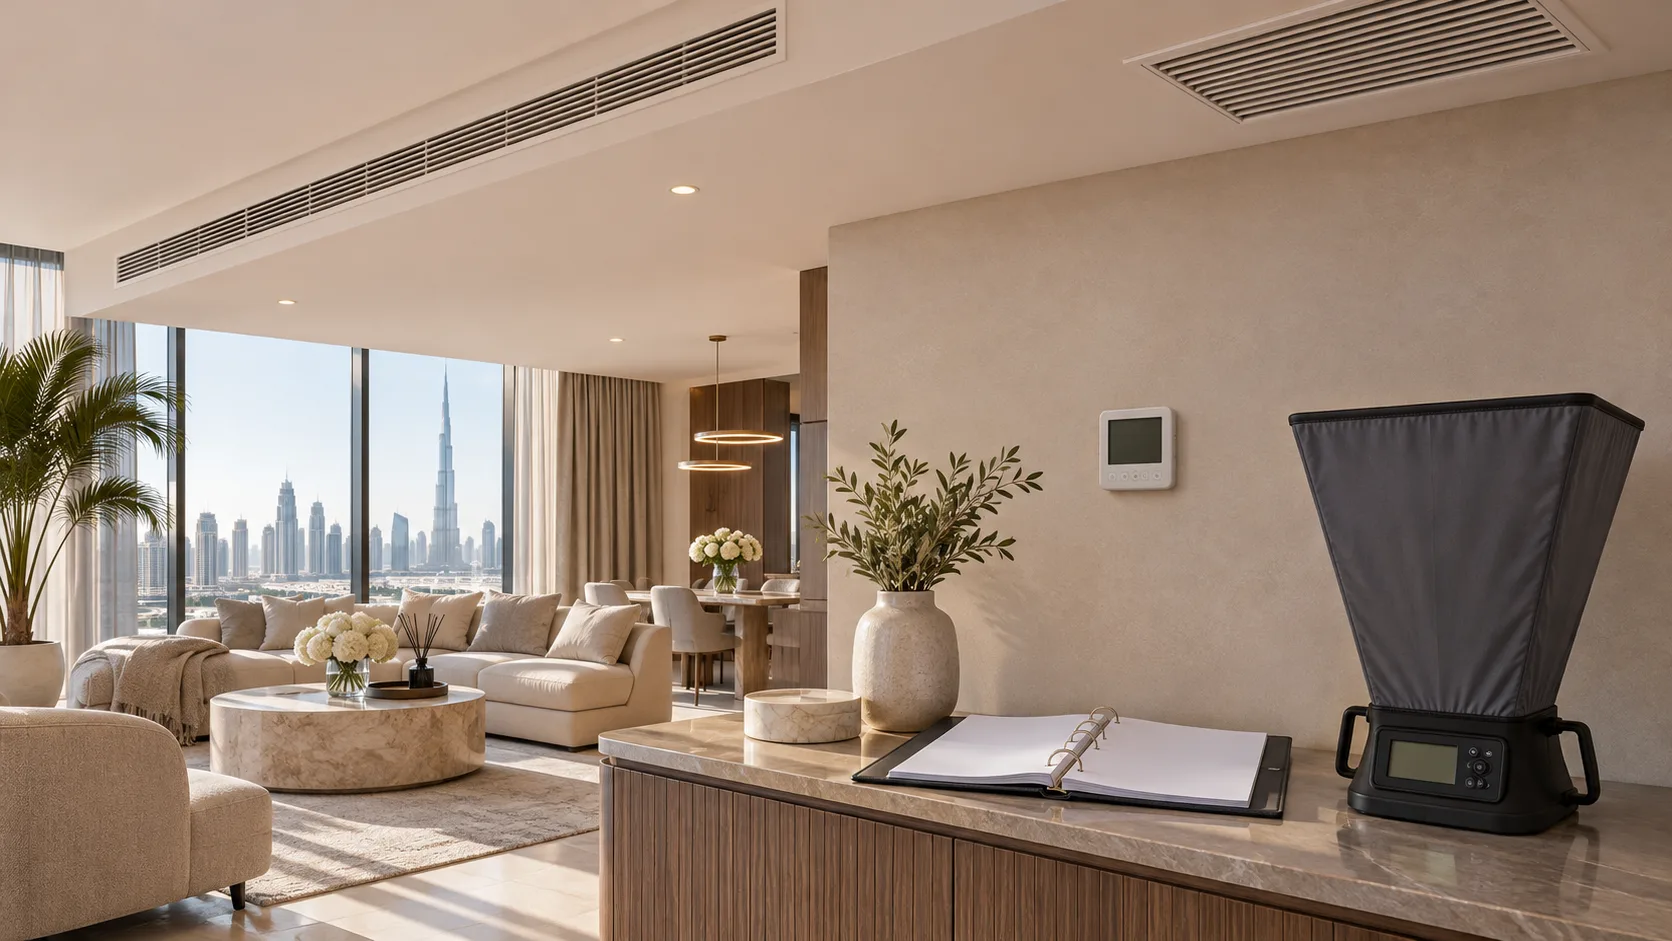
Air-conditioning performance depends on more than the visible grilles. Identify indoor and outdoor equipment, accessible duct and pipe routes, condensate drainage, return-air paths, thermostats, control interfaces, filters and maintenance zones. Record room-by-room comfort complaints and operating patterns instead of assuming every issue is equipment size. New ceilings, partitions and full-height joinery can block return paths or service access even when the equipment remains. The appointed mechanical designer should assess capacity, ventilation and condition against the proposed layout. Controls, smart-home interfaces and network dependencies belong in the same survey because replacing a thermostat or ceiling device can affect other retained systems. The deliverable should show both physical components and who owns each design decision.
- Equipment references and service history where available
- Supply, return and ventilation terminal locations
- Condensate routes and accessible cleaning points
- Thermostat, sensor and control dependencies
- Required access around retained equipment
Turn unknowns into a targeted investigation plan
A responsible survey does not pretend concealed construction is fully known. Create an unknowns register that names the question, why it matters, the safest reasonable method of investigation, who should perform it and when the answer is needed. Methods may include record checks, non-destructive scanning, safe testing by specialists, camera inspection or carefully planned opening-up. The sequence should follow design risk: investigate a suspected drain route before approving a kitchen move, but do not open every wall without a reason. Photograph and reference each opening, then update the drawings and reinstate protection. This approach turns contingency from a vague allowance into a list of specific unresolved conditions with owners and deadlines.
- Question and affected design decision
- Current evidence and confidence level
- Proposed specialist investigation
- Access, protection and reinstatement plan
- Decision deadline and responsible party
Planning example
Planning example: a fictional four-bedroom home is being redesigned with an open kitchen and relocated laundry. Existing drawings show a drainage stack near the proposed island, but a camera inspection by the appointed specialist finds the accessible branch running in a different direction. The cooling survey also shows that a planned full-height cabinet would block the return-air path. The design team keeps the kitchen concept but rotates the island, retains the laundry closer to a verified connection and introduces a coordinated return-air route with proper access. The electrical designer uses the confirmed appliance list to review demand. These changes happen before finish selection and pricing, so quotations describe the same buildable scope rather than carrying different assumptions.
- This is a fictional planning example, not a completed client project.
- Testing, service design and approvals remain with the appointed professionals.
Checklist before design freeze
Issue the survey as a controlled design input and ask each lead designer to acknowledge the constraints that affect their work. A service mark-up without status, photographs or open actions is not enough.
- Available approved drawings, manuals and maintenance records reviewed
- Existing conditions compared with records and discrepancies marked
- Electrical supply, distribution, major loads and access recorded
- Water, hot water, valves, pumps and wet areas mapped
- Drainage stacks, cleanouts, floor drains and unknown routes listed
- Cooling, ventilation, condensate and controls documented
- Communications and smart-home dependencies identified
- Unknowns register and targeted investigation plan approved
- Retain, replace, relocate and further-review decisions assigned
- Updated coordinated survey issued to design, cost and programme teams
Limitations and the next useful step
An existing-services survey cannot guarantee the condition of concealed components, replace specialist design, prove regulatory compliance or authorize network alterations. Access may be limited, and testing represents conditions at a particular time. The Dubai approval route depends on the property's location and scope, so the appointed consultant should confirm it. The next useful step is to hold a survey scoping meeting around the proposed renovation, not around a generic checklist. Mark the rooms and service changes with the greatest cost or layout impact, gather current records, and commission the relevant specialists to verify them first. Update the survey after every investigation and use the resulting constraints to freeze layouts, specifications, pricing assumptions and contingency.
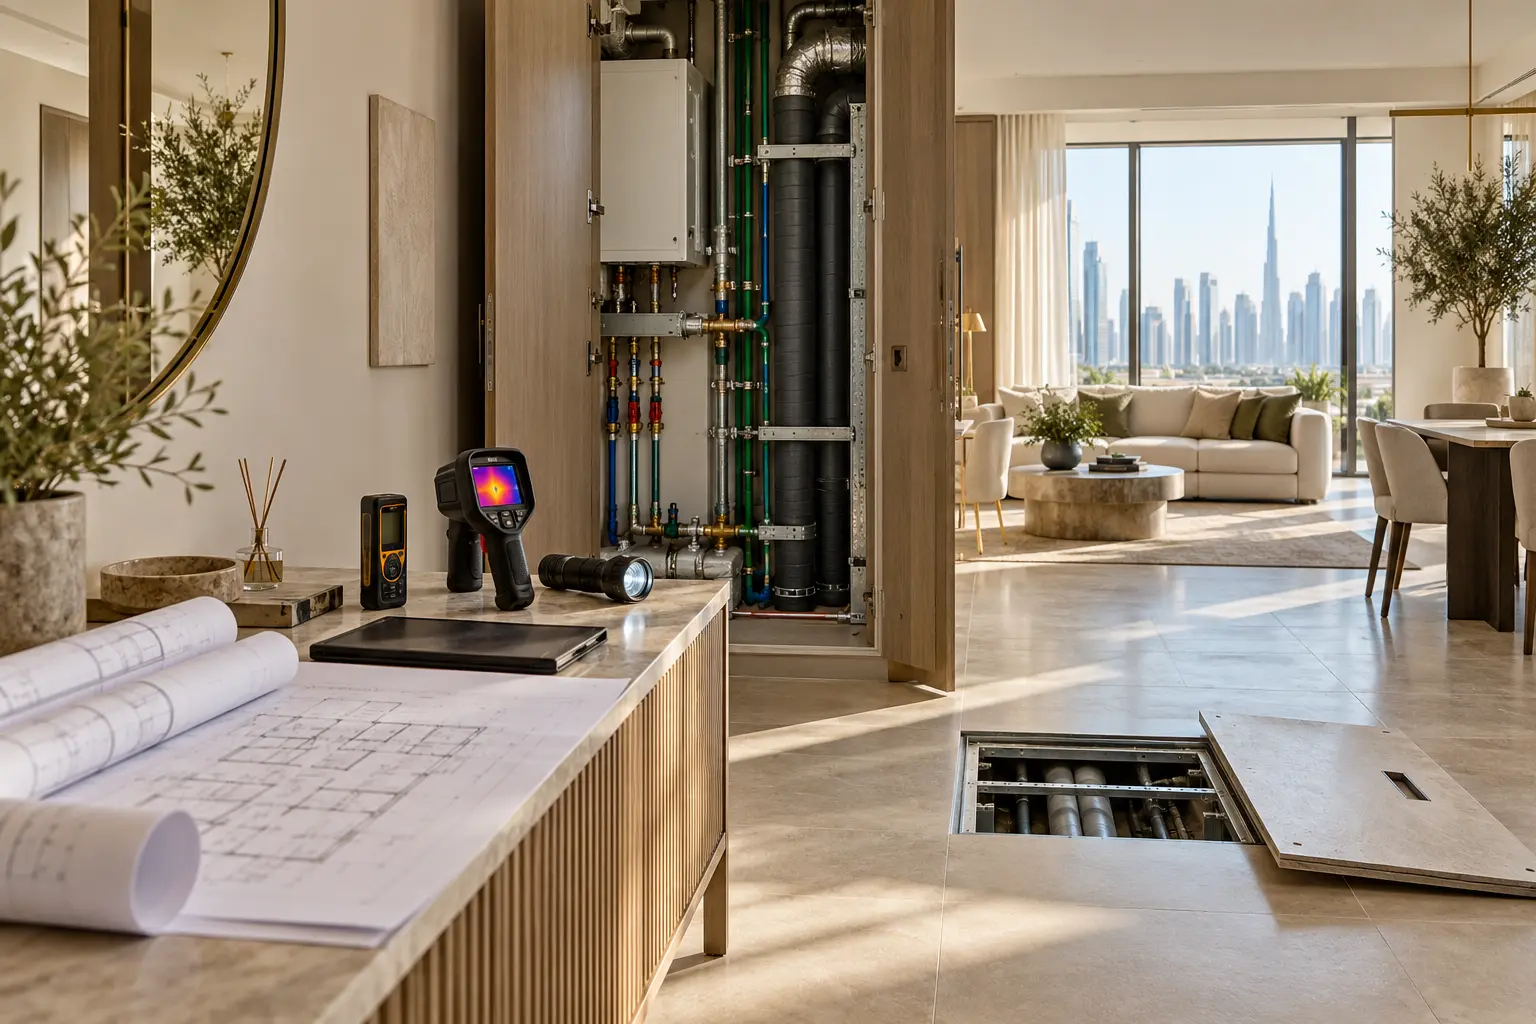
- Design concept: the cover shows a neutral survey scene, not completed client work.
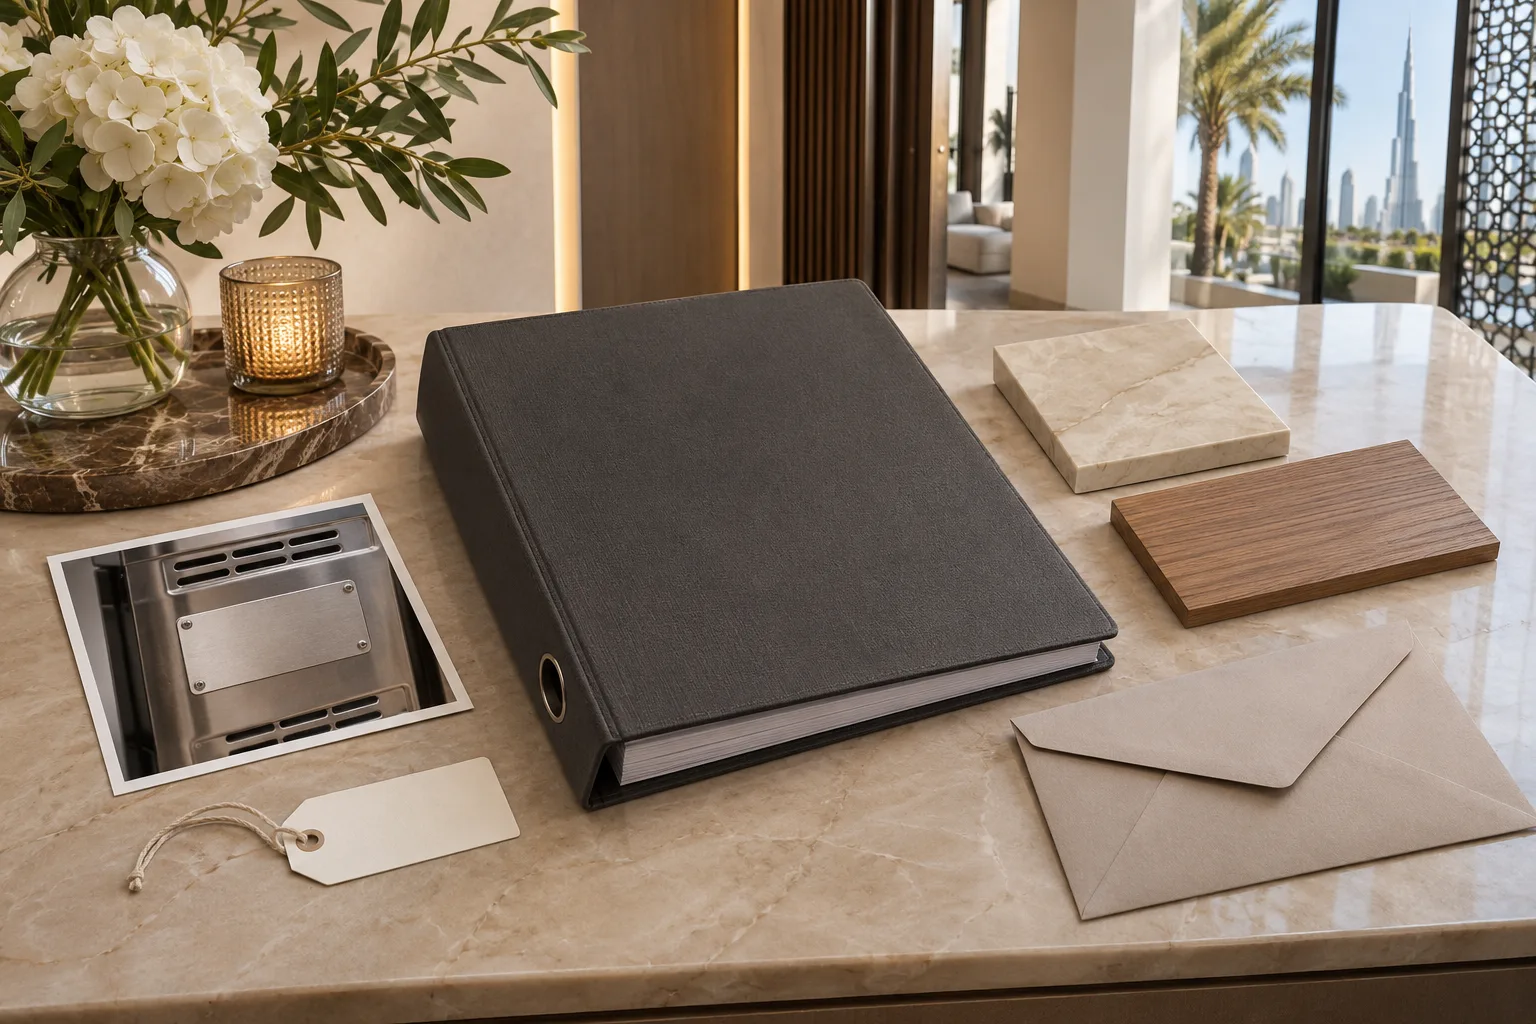
- Preserve the final verified information for later close-up records and handover.
Sources & further reading
Make this useful for your project.
A review of your property and priorities can turn general guidance into a defined brief.
Explore our servicesDiscuss your project