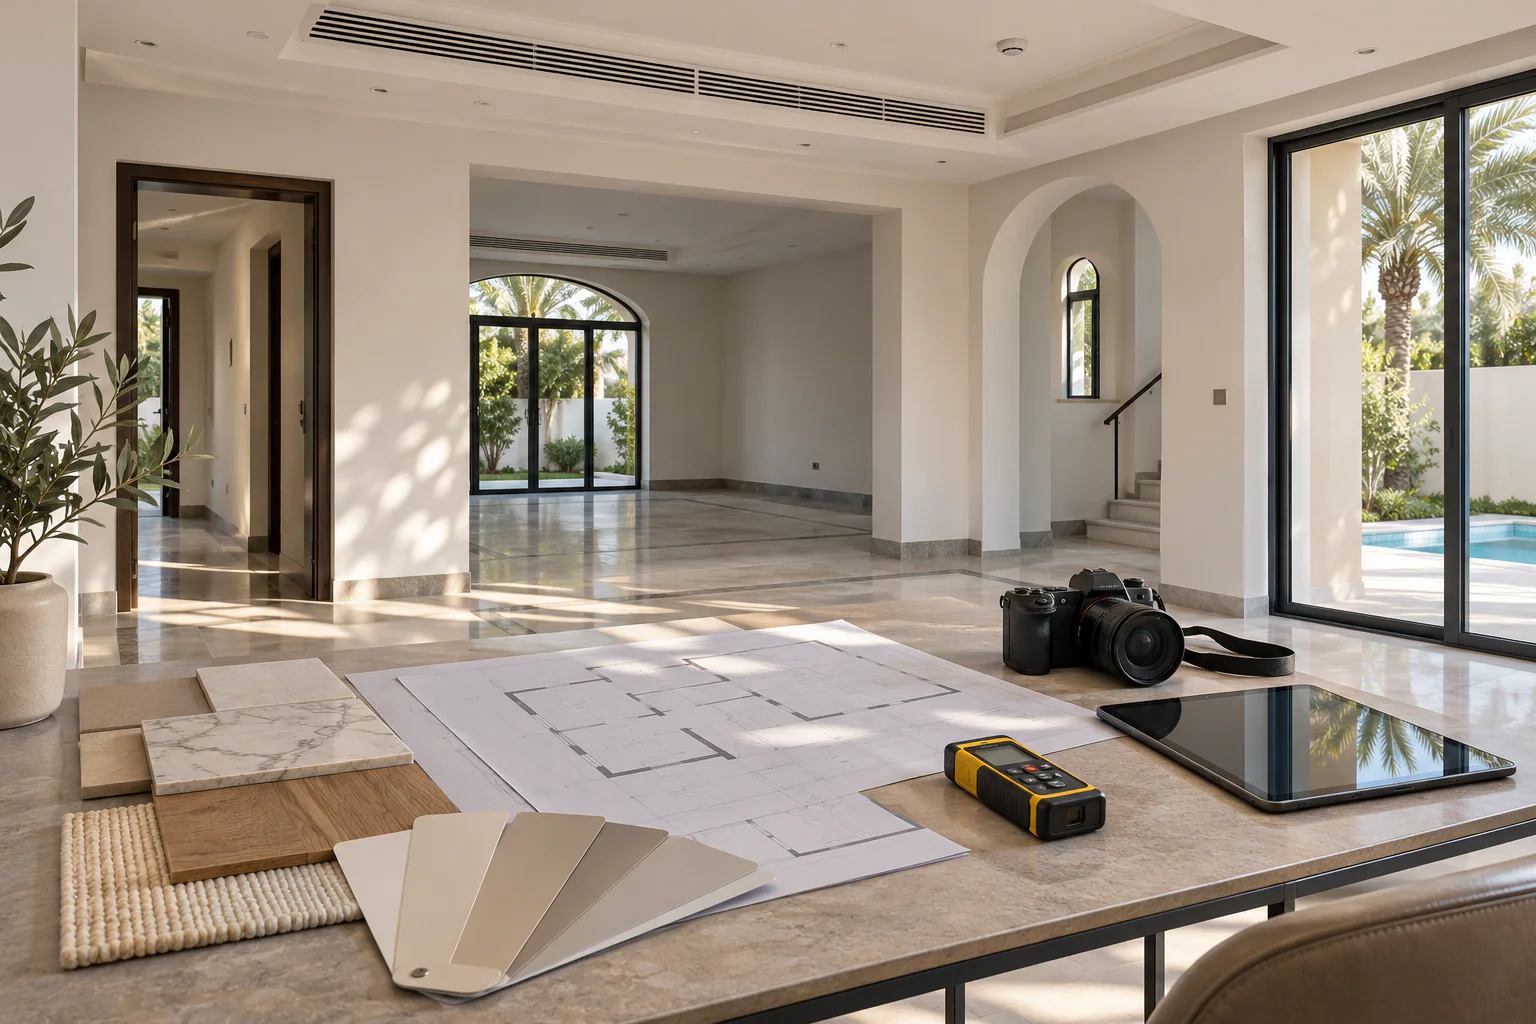
Direct answer: prepare decisions and evidence, not a finished design
A useful pre-survey pack should explain why the renovation is being considered, who will use the property, which rooms and systems are in scope, what must remain, what problems have been observed, what records exist, and what access or building constraints affect the visit. It should distinguish facts from assumptions and list questions that require professional investigation. The pack is not a substitute for a measured survey or specialist assessment. Its purpose is to help the first visit focus on the right rooms, evidence and risks, so the project team can define a proportionate survey plan and avoid treating an early walk-through as a complete technical diagnosis.
Set the renovation priorities before listing rooms
Begin with outcomes rather than a shopping list. Record the daily problems to solve, the activities the home must support, the likely occupants over the next several years, and the elements that already work well. Then rank priorities as essential, valuable or optional. Include expected occupation during work, target move dates and any non-negotiable events, but label dates as planning inputs rather than promises. This hierarchy helps the survey team spend time where a decision carries the greatest consequence. It also prevents a visually prominent room from consuming attention while less visible issues such as access, ventilation, services or water ingress remain undefined.
Collect records and mark their reliability
Gather available approved drawings, previous renovation drawings, completion records, equipment manuals, warranties, maintenance reports, utility information, building-management correspondence and photographs of concealed work. Note the date and source of each file and whether site conditions appear to match it. Dubai Municipality lists services for obtaining copies of approved engineering drawings and publishes current planning and construction services, but the correct route depends on the property and approving authority. Do not assume an old drawing is an as-built record. The appointed consultants should verify what can be relied upon and define any new measured or investigative work.
Prepare access, occupancy and observation notes
Record which rooms, roof areas, service cupboards, external zones and locked spaces can be entered. Identify pets, occupants, alarms, sensitive belongings and times when noise or photography is restricted. List observed symptoms with location, timing and photographs: for example a stain after rain, a recurring odour or a door that binds. Avoid diagnosing the cause in the pack. The survey brief should say what was observed and when. RICS measured-survey guidance emphasises clear survey specification and deliverables; agreeing the required level of information before measurement reduces gaps and avoids collecting detail that the project does not need.
Planning example
Planning example: a family plans to renovate a two-level home but wants to retain the staircase, recently replaced windows and one functioning bathroom during part of the works. Their pack includes the available approved plan, a room-priority list, photos of recurring ceiling staining, appliance manuals, a note that the roof hatch is locked, and questions about a future study and additional storage. At the first visit, the team can confirm what is visible, identify records that need checking and propose separate measured, moisture and services investigations. This fictional scenario shows how preparation sharpens the visit; it does not establish a survey scope or diagnose the staining.
Turn unknowns into a survey matrix
Create a simple matrix with four columns: question, available evidence, required reviewer and next decision. A layout question may need measurement and furniture testing; a crack may need a structural professional; an air-conditioning concern may need the relevant building-services specialist. Record whether inspection is visual, measured, non-intrusive or potentially intrusive, and who will authorise access or making good. Do not bundle every uncertainty into a general survey instruction. Different disciplines have different limitations, and some concealed conditions only become visible after approvals and controlled opening-up. A clear matrix also makes exclusions visible when proposals and fees are compared.
Checklist before the first visit
Send the pack early enough for the project lead to review it and identify missing access or specialist attendance. Keep the document concise, indexed and dated. Store original files separately rather than embedding unreadable screenshots.
- State the renovation outcomes and ranked priorities
- List occupants, accessibility needs and rooms that must remain usable
- Attach available approved drawings and previous project records
- Identify retained elements, recent upgrades and known warranties
- Log observed symptoms without asserting their cause
- Confirm access to rooms, roof, external areas and service cupboards
- Mark assumptions, missing information and desired decisions
- Agree photography, measurement and privacy restrictions
- Name the person authorised to answer questions on site
Limitations and approval context
A pre-survey pack cannot determine structural capacity, concealed services, hazardous materials, waterproofing condition, authority approval or final construction scope. Those require competent, appointed professionals and, where relevant, controlled investigation. Dubai Municipality publishes building and planning circulars, permit services and routes for modifications, additions and decorative work; applicability varies by location, building type and scope. Other authorities, developers or community managers may also have requirements. The team should check the current route for the actual property rather than copying an approval list from another project. Any intrusive survey needs permission, safety planning and agreed reinstatement.
Next step: issue a dated pack and agree the survey output
Combine the priority brief, document index, access note, observation log and question matrix into one dated issue. Ask the project lead to respond with the proposed survey disciplines, areas to inspect, information to be produced, limitations and follow-on decisions. Confirm whether the output will include measured drawings, photographs, condition notes, risk items or recommendations for further investigation. After the visit, update the matrix rather than replacing it with informal messages. That creates a traceable starting point for design, specification and pricing while preserving the distinction between owner-provided information and professionally verified findings.
Sources & further reading
Make this useful for your project.
A review of your property and priorities can turn general guidance into a defined brief.
Explore our servicesDiscuss your project