Direct answer
A whole-home services access and labelling register should identify every component that a resident, facilities technician or specialist may need to inspect, isolate, reset, clean or replace after the renovation. For each item, record its room, exact position, access method, identification label, related drawing or photograph, responsible system and any clearance needed to use it safely. The register should be checked while ceilings, service cupboards and fitted joinery are still open enough to correct conflicts. Its purpose is not to redesign the installations; it is to stop important valves, isolators, filters, control modules and maintenance points disappearing behind finished work.
Build the register around future actions
A useful register begins with actions rather than rooms. Ask what may need to be isolated, inspected, tested, cleaned, adjusted or replaced. That usually reveals a wider set of access needs than a simple list of ceiling panels. Electrical distribution equipment, water shut-off points, air-conditioning filters and dampers, drainage clean-outs, smart-home modules and equipment service zones can all affect the layout. The record should distinguish everyday user access from specialist maintenance access. This prevents a decorative door being treated as sufficient when the opening is too small, the removable part is blocked by a shelf or the technician cannot see which component belongs to which zone.
What every register entry should show
Use one consistent entry format across the property. Give each item a stable reference, plain-language description and system category. Record the room, wall or ceiling zone, the finished access size and the opening direction. Add the related drawing reference, equipment reference and a dated photograph taken before close-up. State whether the item is normally accessible, needs furniture moved or requires a specialist. Where one panel serves several components, show the order in which they are reached. A resident-facing label can stay simple, while the technical record carries the full reference. Consistency matters more than decorative complexity because the register must remain readable years after handover.
Coordinate access with finishes and furniture
Access points often fail at interfaces rather than within a single trade. A ceiling panel may clash with a pendant, curtain track or tall cabinet door. A water isolator may sit behind a drawer that cannot be removed without tools. A control module may be reachable before a decorative lining is installed but not afterwards. Review the register against reflected ceiling plans, joinery elevations, furniture layouts and selected finishes. Check that removable panels have a defined edge, that hinges or catches suit the panel weight and that surrounding finishes can tolerate repeated opening. Where access must be discreet, agree the visual approach before fabrication rather than improvising it on site.
Planning example
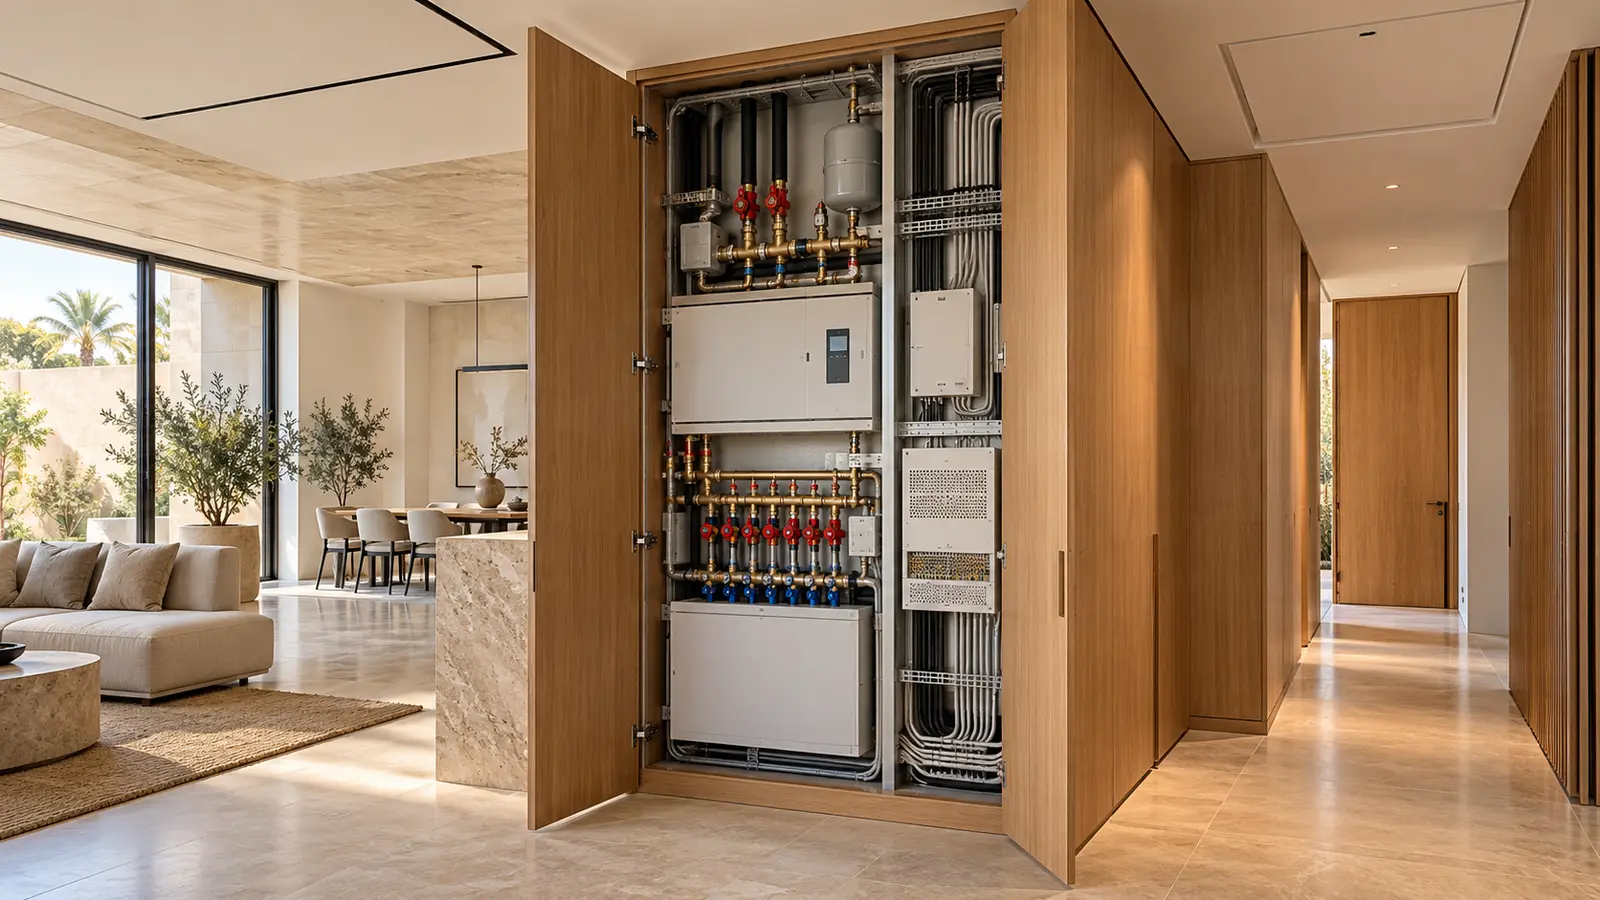
Planning example: A two-level home has fan-coil access above a corridor, water isolators inside a utility cabinet and lighting controls behind a media-wall panel. The initial drawings show all three systems, but not how they will be reached after fit-out. The project team creates register references AC-07, PL-03 and EL-12. The corridor panel is shifted away from a downlight and aligned with the ceiling module. The utility cabinet receives a removable shelf and a durable valve label. The media-wall panel is divided so the control compartment opens independently of the television backing. Photographs, finished opening sizes and drawing references are added before close-up. The example is a planning scenario, not a completed project or a substitute for specialist design.
Close-up review checklist
Walk the property with the coordinated register before concealed areas are closed. Test access physically wherever possible instead of approving it only on a drawing. Record unresolved items with an owner and due date, then repeat the check after the relevant correction. Useful checks include:
- Every isolator, valve, filter, clean-out, control unit and serviceable component has a reference.
- Locations match the current coordinated drawings rather than an earlier issue.
- Panels and cupboard doors open without clashing with lights, hardware, furniture or appliances.
- The opening and clear space suit the intended inspection or maintenance task.
- Labels use consistent wording and correspond with drawings, schedules and equipment records.
- Dated photographs show concealed routes and components before finishes cover them.
- Specialist inspection and testing records are tracked separately where required.
Limitations and specialist responsibilities
The register is a coordination and handover tool, not permission for a homeowner to work on electrical, mechanical, plumbing or control systems. It does not replace approved design information, manufacturer instructions, statutory inspections or specialist testing. Required access dimensions, fire performance, ventilation, electrical separation and safe working clearances depend on the actual equipment and installation. Dubai authority requirements and building-management conditions can also change or apply differently by property. The relevant qualified specialist should resolve those matters and confirm that the final access arrangement is safe and compliant before close-up.
A useful next step
Before the next close-up milestone, ask for a single marked-up services access plan and matching register rather than separate verbal assurances from each trade. Review it against the current ceiling, joinery and furniture information, photograph the open work and keep unresolved entries visible in the project action list. At handover, update the document to the final installed condition and place it with the as-built drawings, equipment information and specialist records so future maintenance begins with reliable information.
Sources & further reading
Make this useful for your project.
A review of your property and priorities can turn general guidance into a defined brief.
Explore our servicesDiscuss your project